
Additions
Adding space where the house, the site, and the rules allow.
An addition joins new construction to an existing building. Whether it is possible — and in what form — depends on structure, zoning, and site conditions that need to be assessed before anything is designed.
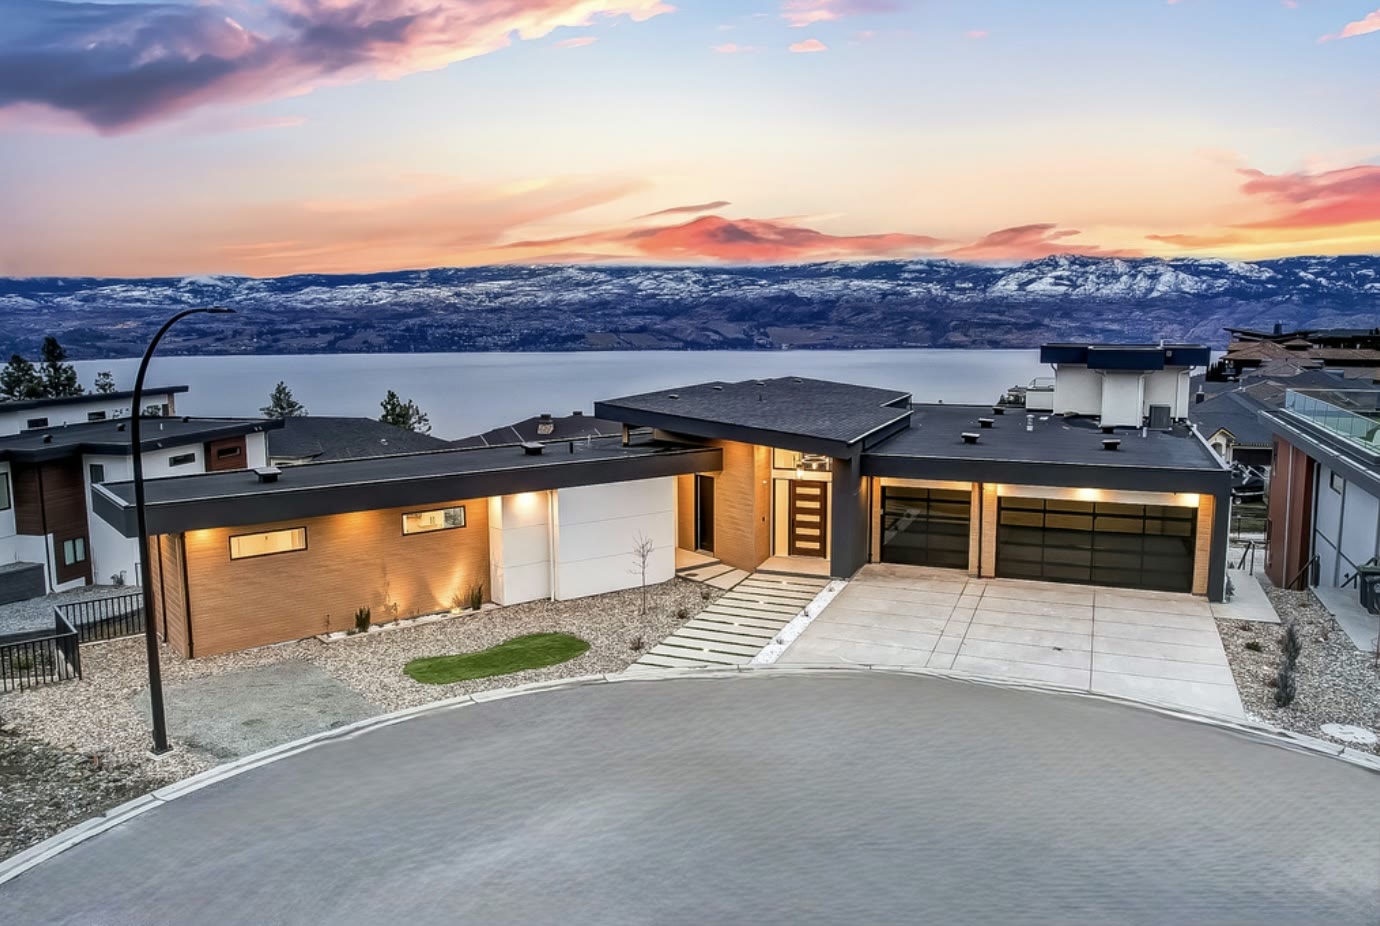
Scope of work
- Site and building review with the appropriate professionals
- Coordination with designers, drafters, and structural engineers
- Foundation, framing, roofing, and envelope work for the new area
- Tying new structure, roofing, and services into the existing house
- Interior finishing of the addition and affected adjoining spaces
- Exterior work so new and existing elevations read as one building
Planning considerations
- Zoning, setbacks, lot coverage, and municipal requirements
- Structural capacity of the existing house and foundation
- Drainage, grading, trees, and site access for equipment
- How services — heating, electrical, plumbing — extend into the new space
- Weather exposure while the building is open, and how it is protected
- Matching or intentionally contrasting existing materials
Feasibility comes first
We do not promise that an addition is structurally or legally possible. Assessment by the relevant professionals, and review by the municipality, determine what can be built.
Living alongside the work
Additions involve excavation, structural work, and periods where the house is opened up. We discuss disruption, access, and safety before construction begins.
How Balwind coordinates the work.
We coordinate the consultants, the permit process, and the trades, and we plan the tie-in stages carefully so the existing home stays protected while the new structure is closed in.
We can walk you through examples of work at a similar scope, and put you in touch with references, during your initial conversation. You can also see the standard we build to in our design concepts.
Common questions.
Can I add a second storey?
Only if the existing structure and foundation can carry it and zoning permits it. That determination comes from engineering review and the municipality.
Do I need drawings and permits?
Yes. Additions require drawings and municipal permits. We coordinate with your design team and support the application process, though approval timing is not ours to guarantee.
How does an addition affect the rest of the house?
Usually more than people expect — circulation, services, and finishes in adjoining rooms are often affected. We include those areas in scope discussions early.
Service areas.
We take on this work throughout the Lower Mainland and Fraser Valley. Location and scheduling are discussed during the initial inquiry.
Metro Vancouver
- Vancouver
- North Vancouver
- Burnaby
- New Westminster
South Fraser
- Delta
- Surrey
- White Rock
- Langley
Fraser Valley
- Abbotsford
- Chilliwack
Let's Talk About Your Space.
Tell us what you're planning, where your property is located, and what you'd like to achieve. We'll come back to you about fit, timing, and the next step.